LANGEWEG 1
A special place in the historic village

Langeweg 1

Blaricum at its finest.
Discover the story ↓
The residence · Blaricum

A timeless farmhouse.
A new chapter.

Nestled in the greenery of Blaricum, this carefully renovated thatched farmhouse brings together original timber beams, impressive ceiling heights and warm materials with the comfort of contemporary living. An exceptional setting where indoor and outdoor spaces flow naturally into one another.

300 m²Official living area
1,500 m²Approximate plot size
375 m²According to the traditional measurement method
Living space with original beams and mezzanine
01 / The house

A sense of space.

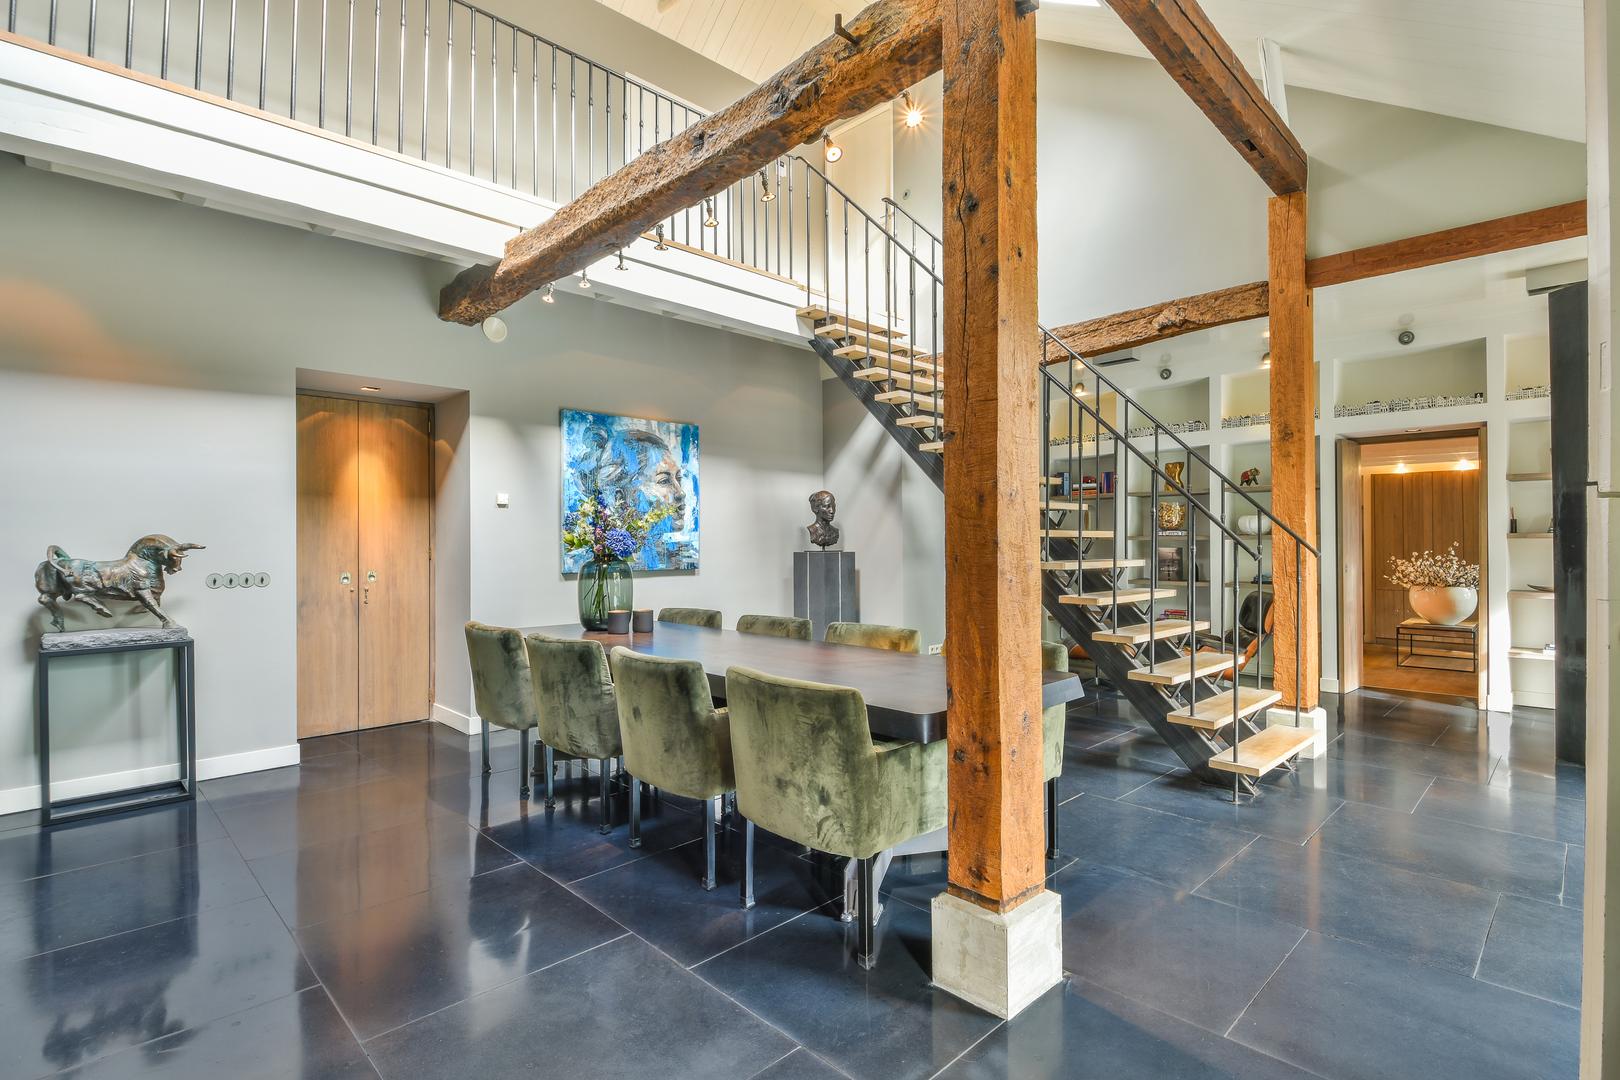
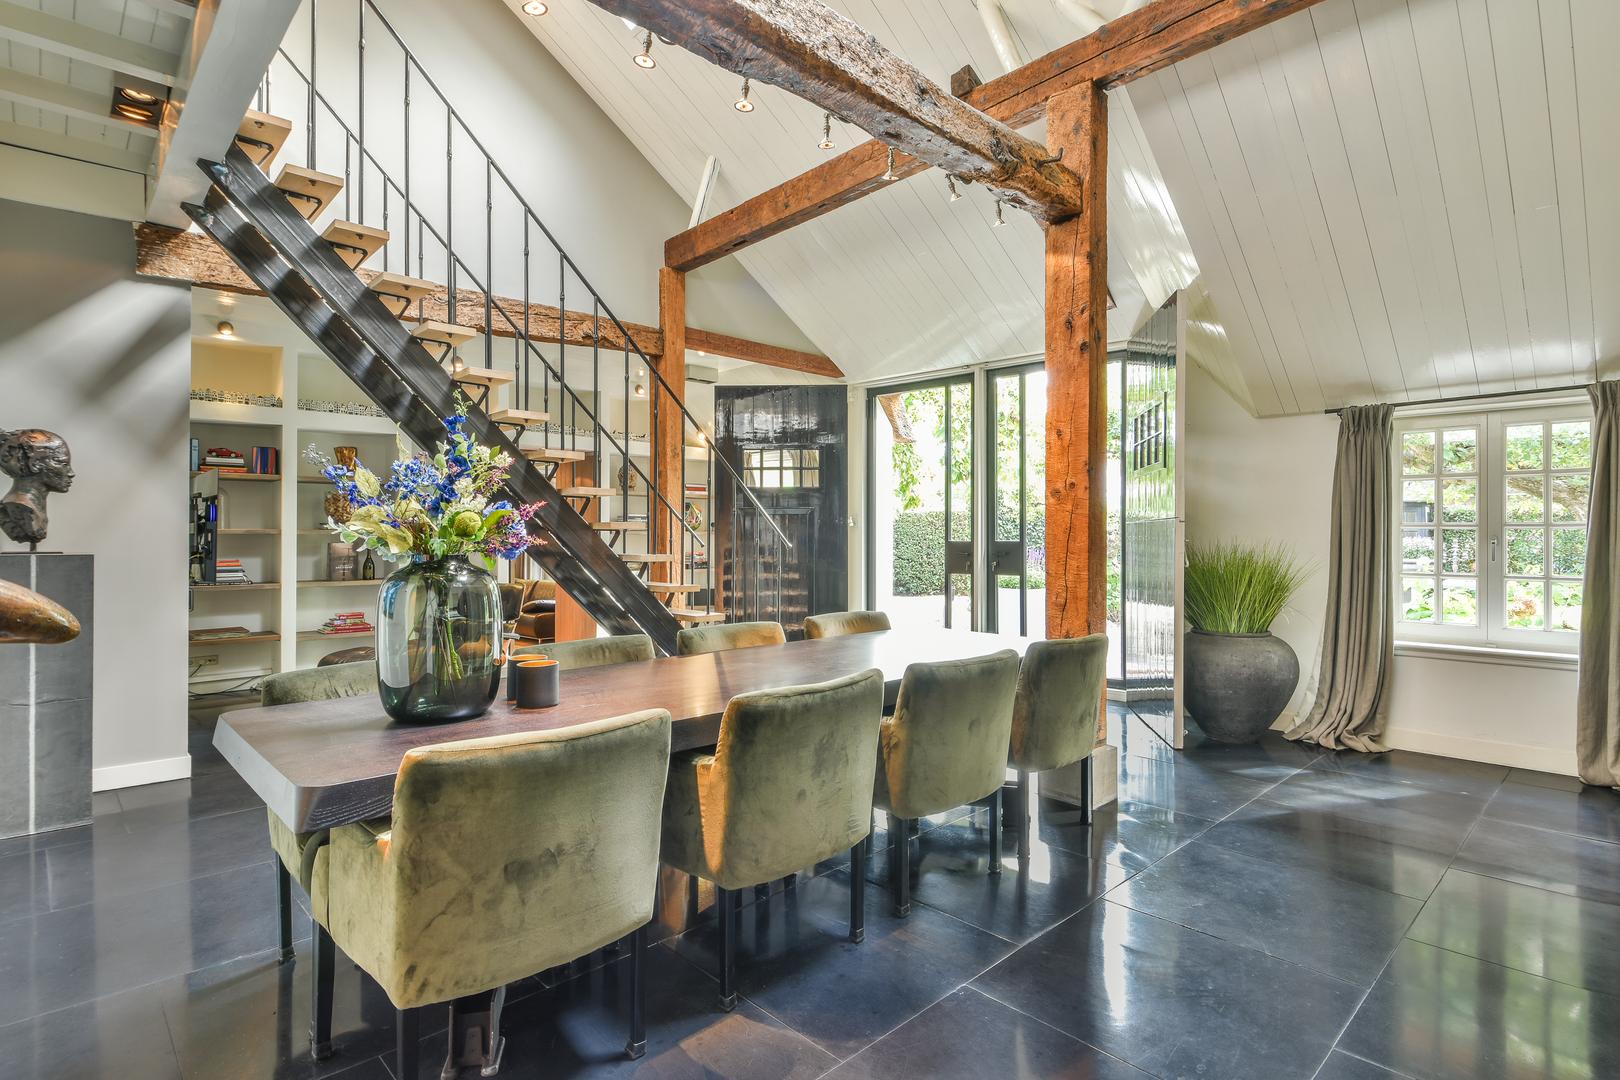
The impressive living space forms the heart of the farmhouse. Historic beams, an open mezzanine, refined bespoke details and generous sightlines create a distinctive interplay of old and new.

02 / Outdoor living

Greenery, tranquillity
and privacy.


The landscaped, low-maintenance garden offers several places to relax and entertain. A characterful garden house with a zinc roof, a double garage and a private entrance complete the thoughtfully designed outdoor setting.

Terrace beside the thatched farmhouse
Interiors · Langeweg 1

Character in every detail.

A walk through the house: historic beams and a soaring roofline meet bespoke joinery, natural stone, oak and generous openings onto the garden.

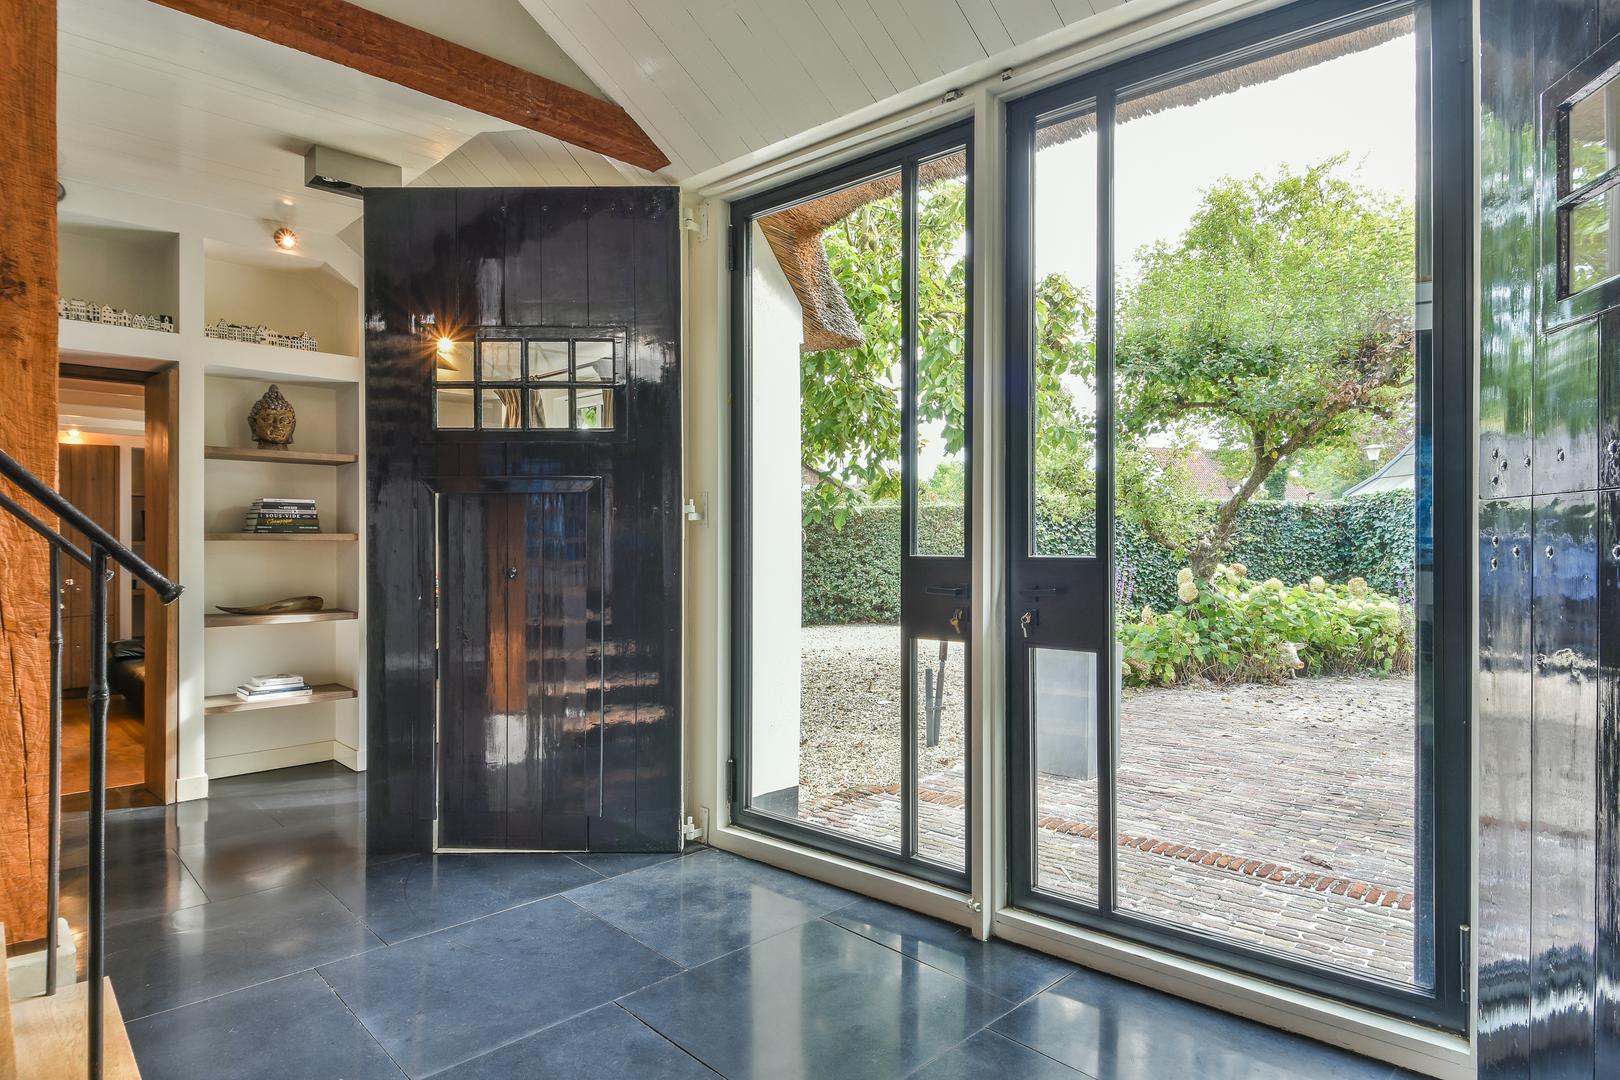
Great hall with timber beams and steel staircase
The great hallOriginal beams · mezzanine · steel staircase
High-ceilinged hall overlooking the garden
The soaring hallOpen to the ridge · direct connection to the garden
Steel-framed doors to the garden
Steel-framed glazingDaylight · sightlines · garden views
Living & cooking

Understated materials.
Generous spaces.

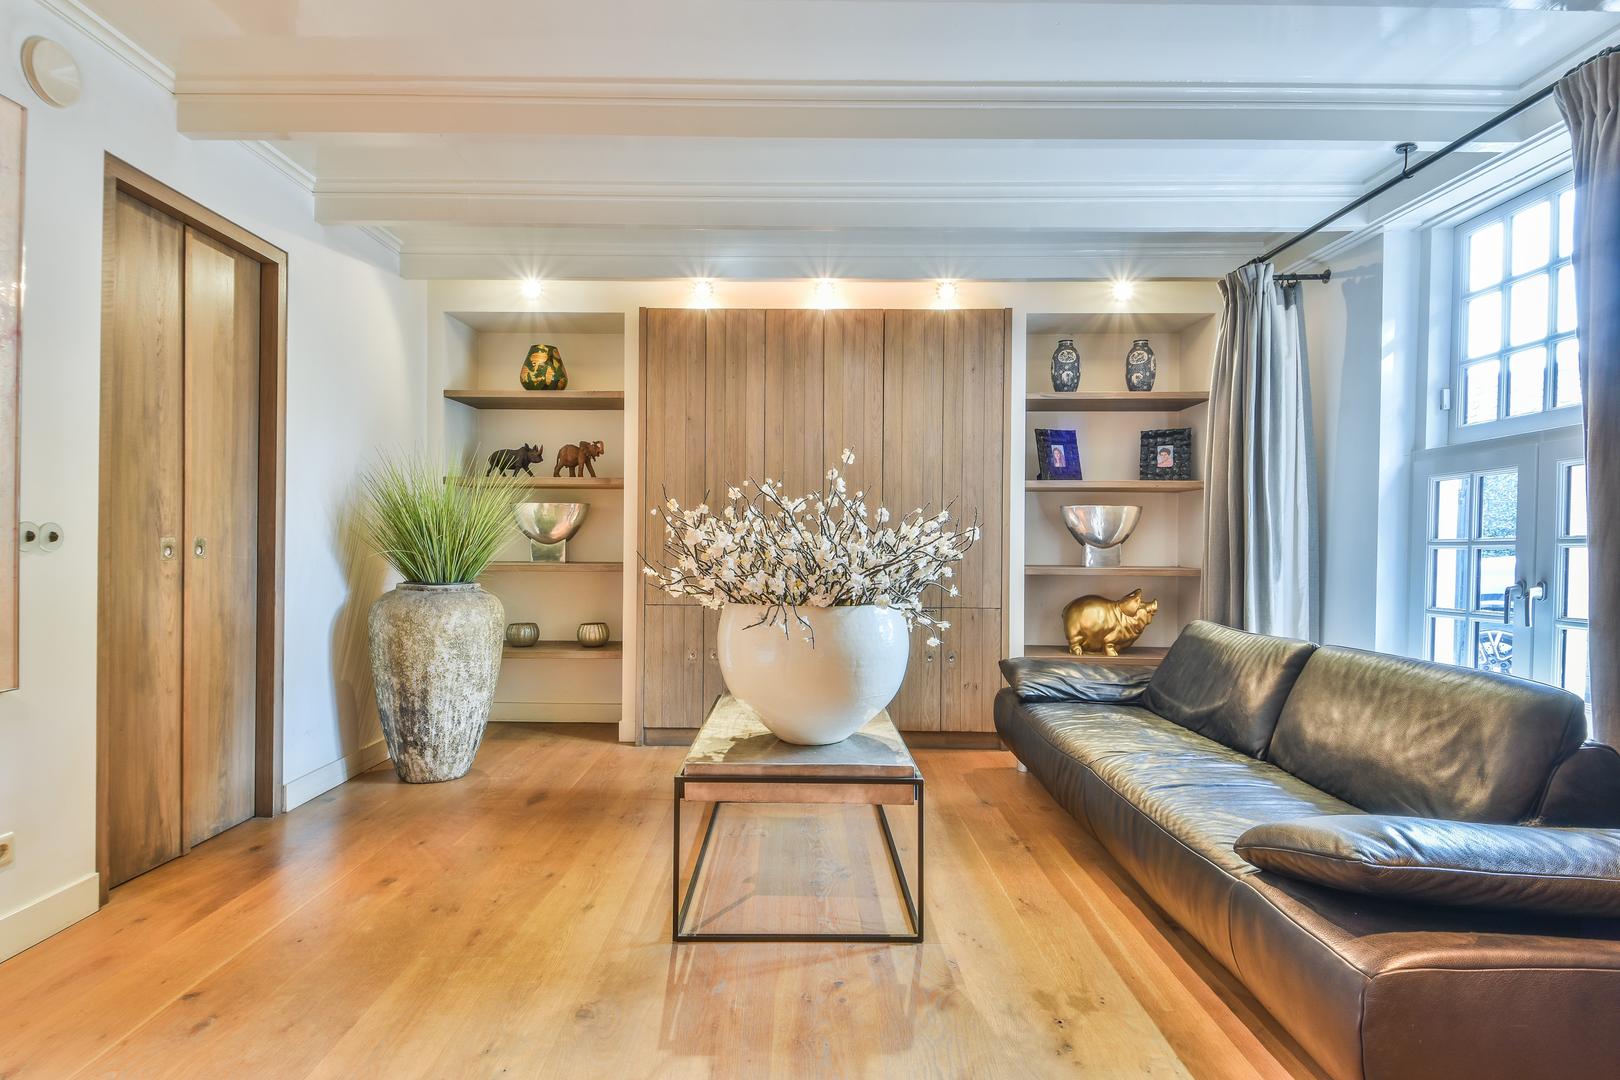
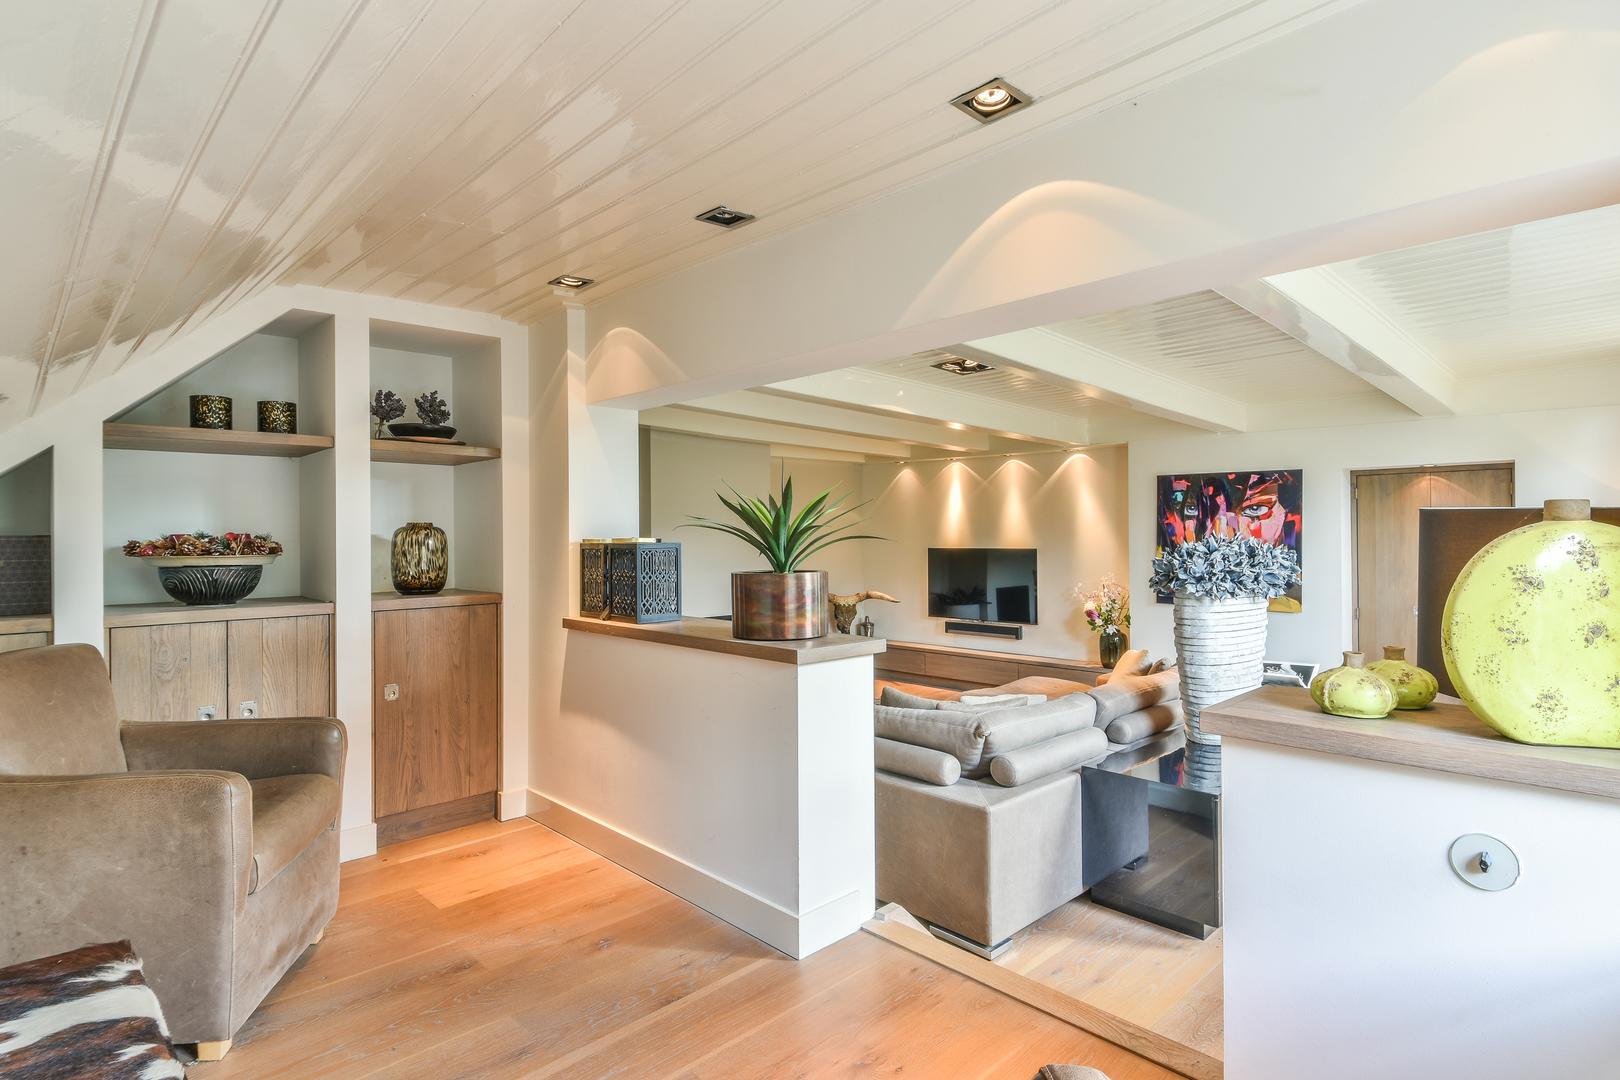
The living areas are interconnected while retaining their individual character. Bespoke oak joinery and dark natural stone recur throughout the house.
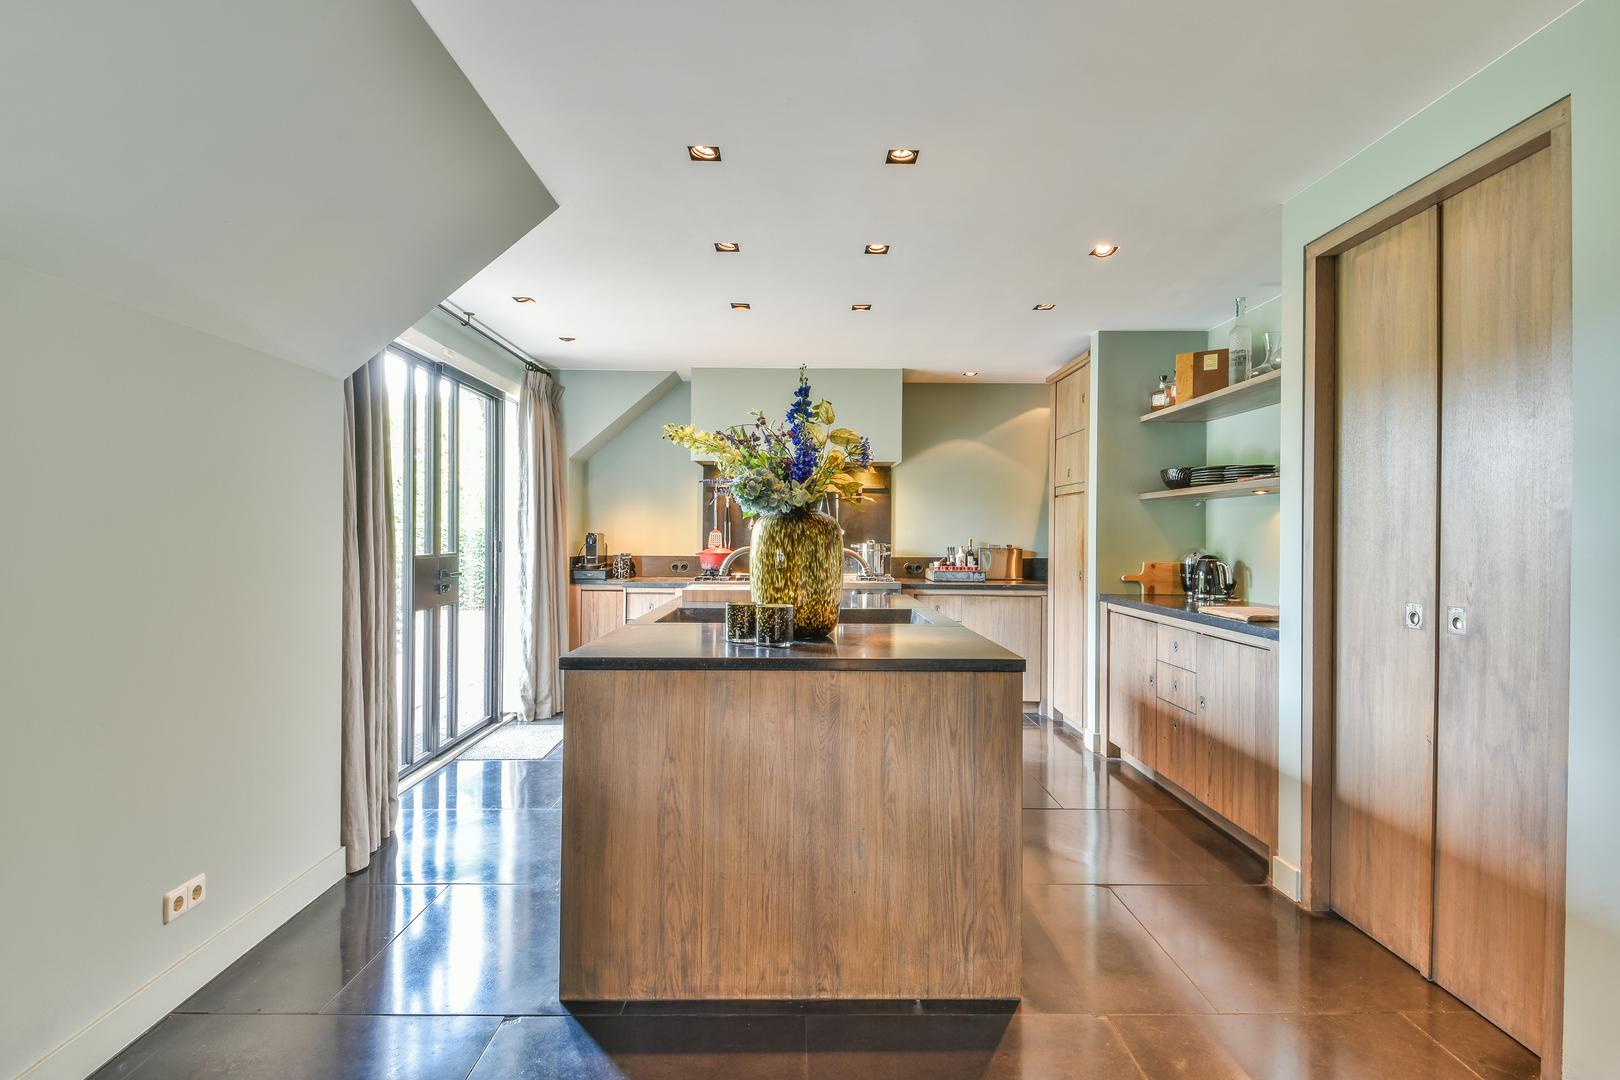
Kitchen with bespoke oak cabinetry
Kitchen & diningBespoke oak joinery · kitchen island · natural stone
Living room with bespoke cabinetry
Living roomBuilt-in joinery · oak flooring · subtle lighting
Sitting room with oak cabinetry
Sitting roomBespoke cabinetry · wide oak floorboards
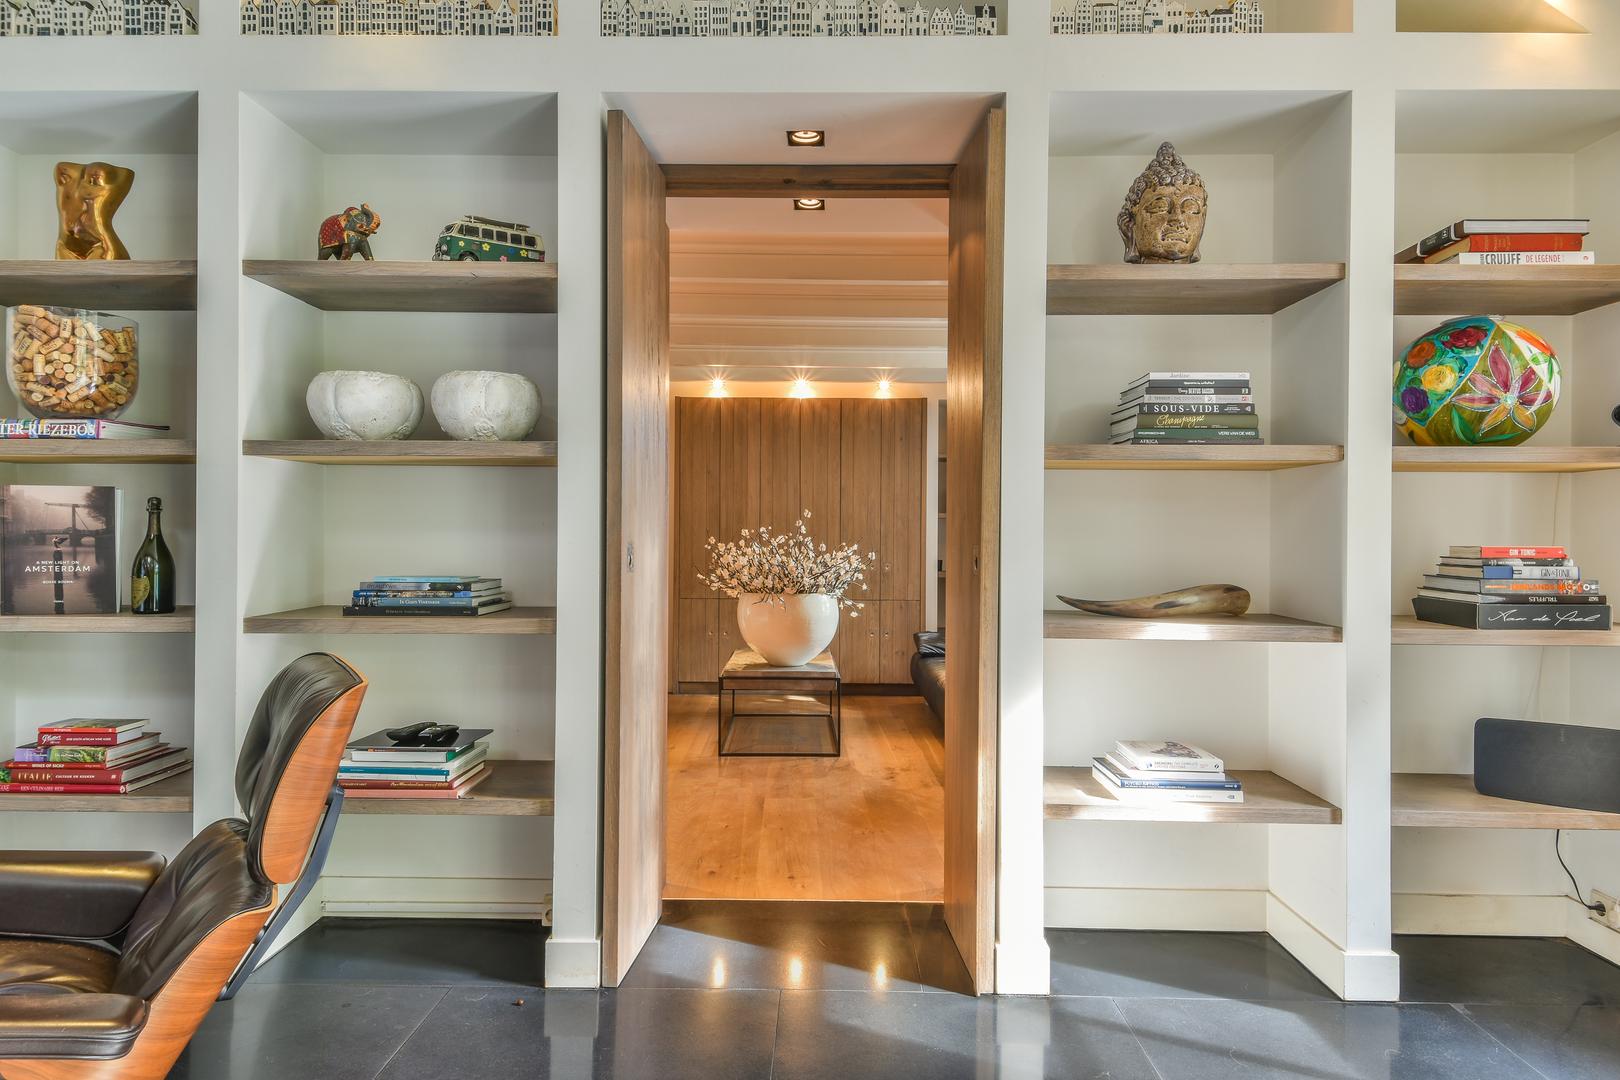
Library and views through the house
LibraryBuilt-in niches · views into the sitting room
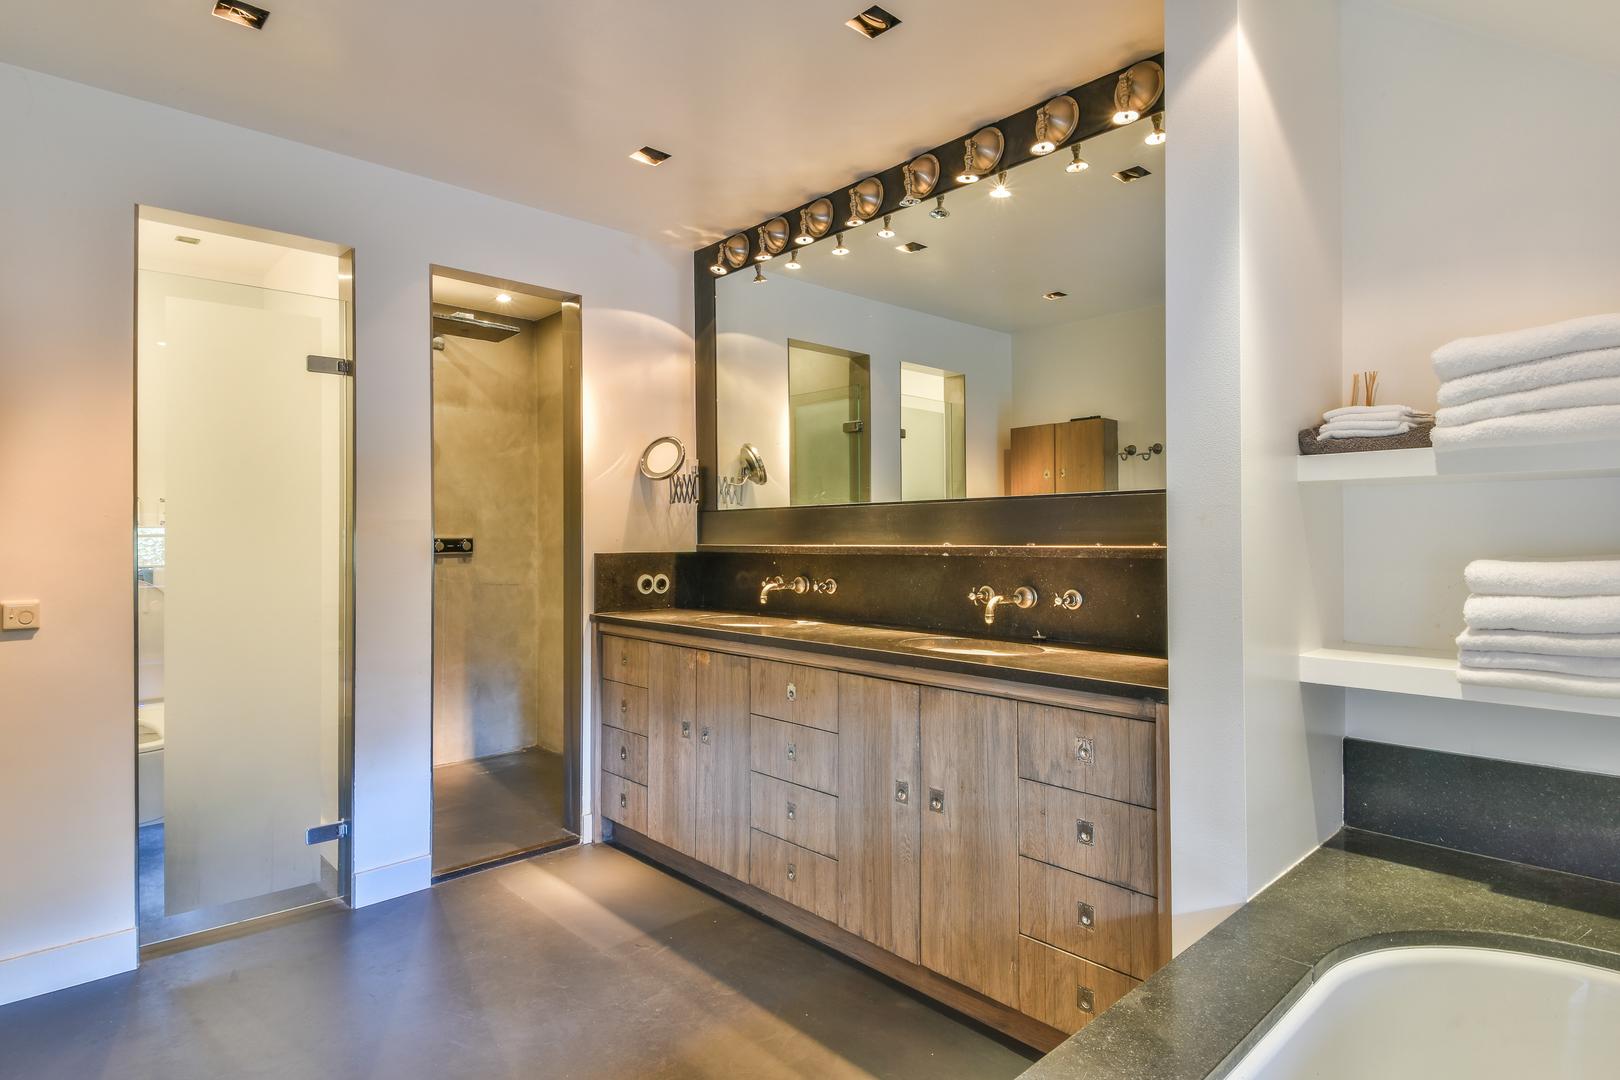
Bathroom with double basin
BathroomDouble basin · natural stone · bespoke joinery
Garden & exterior

A home that embraces
outdoor living.


Mature planting, old trees, terraces and gravel paths give the plot a natural sense of privacy. The thatched façades remain in view from throughout the garden.
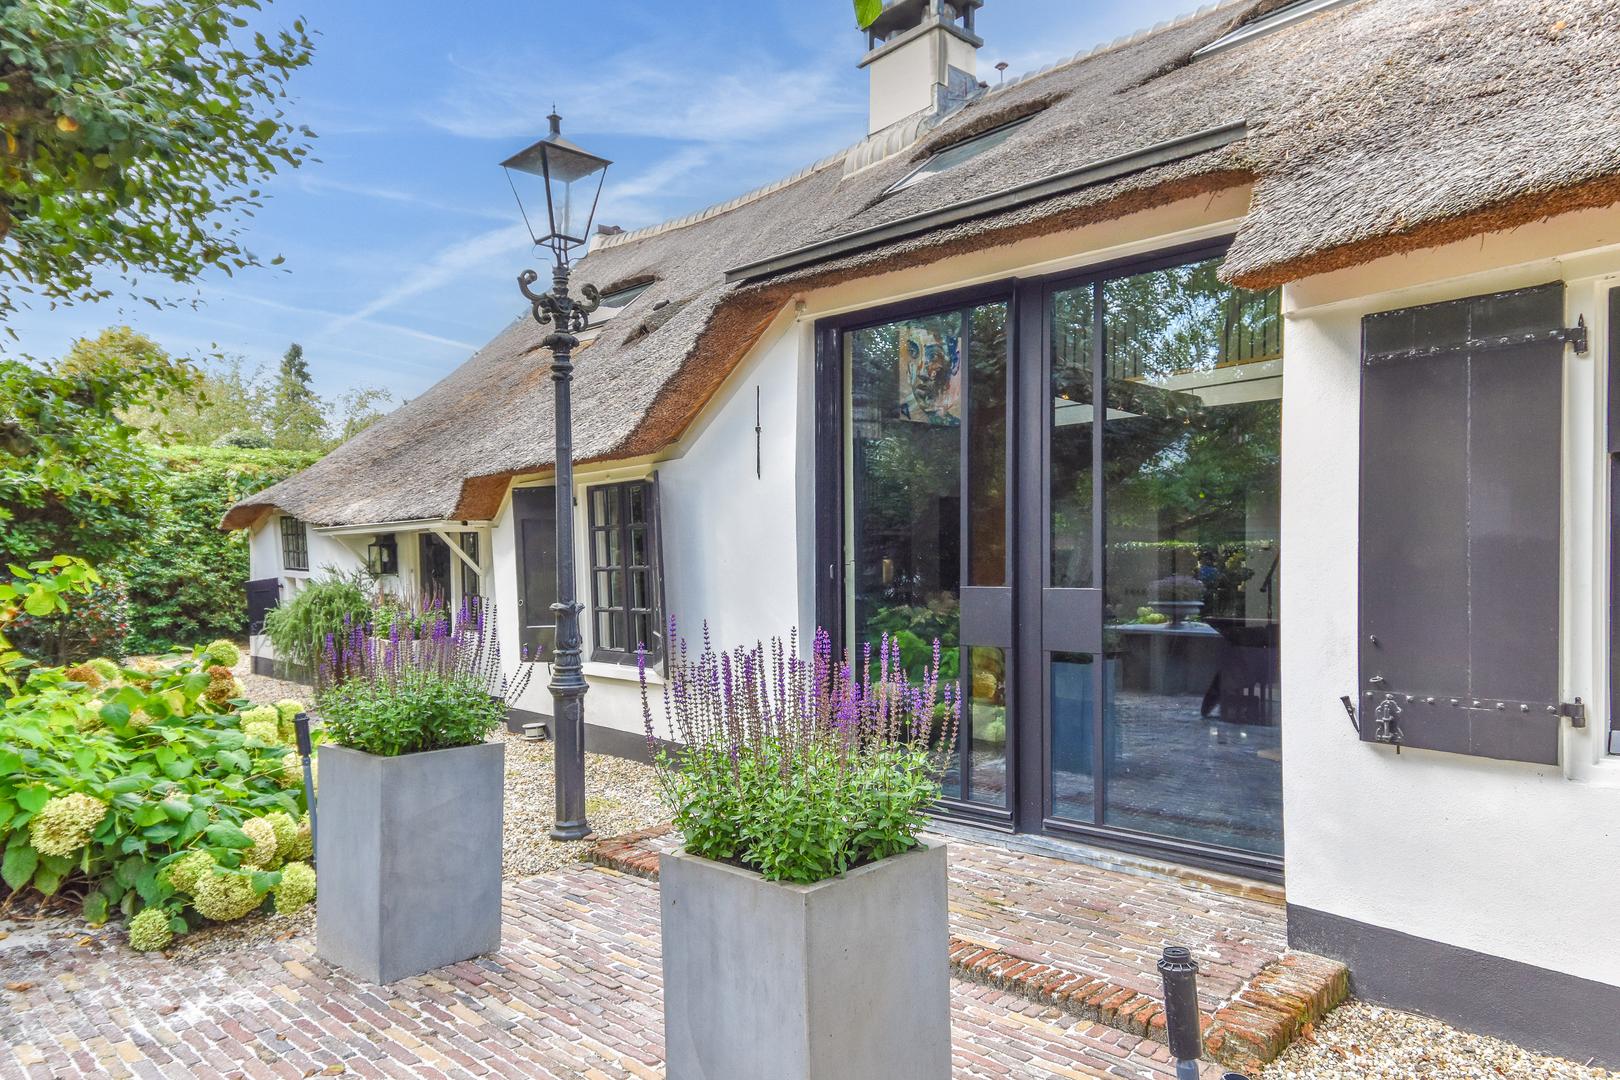

Garden façade of the thatched farmhouse
The farmhouseThatched roof · distinctive shutters · large steel-framed glazing
Terrace with mature trees
TerraceClay pavers · mature trees · sheltered setting
Garden surrounding the farmhouse
The gardenLandscaped · green and secluded
Driveway to the double garage
Driveway & garagePrivate entrance · double garage
Layout & possibilities

Floor plans.

A clear overview of the layout of the farmhouse and its outbuildings.

Floor plans coming soon

Upload the floor plans or the sales brochure from the Move dossier, and they will be added here as images you can enlarge and a downloadable PDF.

The surroundings

Blaricum village.

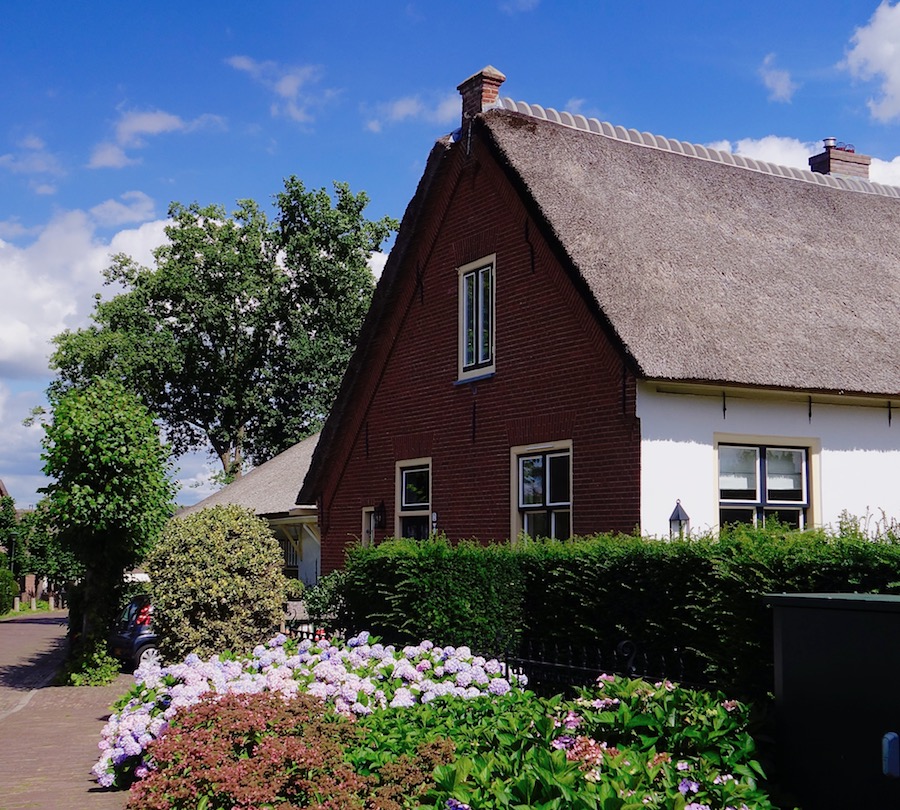
Winding lanes, thatched farmhouses, old trees and a lively village centre. Blaricum combines the charm of the historic Gooi region with the tranquillity of country living.

Historic village
The historic villageImage: Wonen in Blaricum · publication rights to be verified
Thatched farmhouses
Thatched farmhousesImage: Oog op Blaricum · publication rights to be verified
A village full of character
A village full of characterImage: Oog op Blaricum · publication rights to be verified

Local photography: the online images above are provisional visual references. Permission or an appropriate licence from the rights holders must be confirmed for public commercial use. The source is credited for each photograph.

The details

At a glance.

AddressLangeweg 1, Blaricum
Property typeRenovated thatched farmhouse
Living areaApprox. 300 m² officially measured
PlotApprox. 1,500 m²
Traditional measurement methodApprox. 375 m²
GarageDouble garage (dimensions to be checked)
GardenLandscaped
OutbuildingGarden house with zinc roof
AccessElectric gate with video intercom
SecurityAlarm and camera system

375 m² according to the traditional measurement method; the officially measured living area is approximately 300 m². Exact classification and measurements are subject to the measurement report and sales documentation. This website is a draft; specifications and image rights must be checked before publication.

Langeweg 1 · Blaricum

An exceptional home.
A unique opportunity.

Would you like to know more about the farmhouse or arrange a private viewing? Contact details will be added before publication.

Viewings by appointment